995 BANESWOOD DRIVE
995 BANESWOOD DRIVE
995 BANESWOOD DRIVE
995 BANESWOOD DRIVE
995 BANESWOOD DRIVE
995 BANESWOOD DRIVE
995 BANESWOOD DRIVE
995 BANESWOOD DRIVE
995 BANESWOOD DRIVE
995 BANESWOOD DRIVE
995 BANESWOOD DRIVE
995 BANESWOOD DRIVE
995 BANESWOOD DRIVE
995 BANESWOOD DRIVE
995 BANESWOOD DRIVE
995 BANESWOOD DRIVE
995 BANESWOOD DRIVE
995 BANESWOOD DRIVE
995 BANESWOOD DRIVE
995 BANESWOOD DRIVE
995 BANESWOOD DRIVE
995 BANESWOOD DRIVE
995 BANESWOOD DRIVE
995 BANESWOOD DRIVE
995 BANESWOOD DRIVE
995 BANESWOOD DRIVE
995 BANESWOOD DRIVE
995 BANESWOOD DRIVE
995 BANESWOOD DRIVE
995 BANESWOOD DRIVE
995 BANESWOOD DRIVE
995 BANESWOOD DRIVE
995 BANESWOOD DRIVE
995 BANESWOOD DRIVE
995 BANESWOOD DRIVE
995 BANESWOOD DRIVE
995 BANESWOOD DRIVE
995 BANESWOOD DRIVE
995 BANESWOOD DRIVE
995 BANESWOOD DRIVE
995 BANESWOOD DRIVE
SEE ALL PHOTOS
995 BANESWOOD DRIVE
995 BANESWOOD DRIVE
995 BANESWOOD DRIVE
995 BANESWOOD DRIVE
995 BANESWOOD DRIVE
995 BANESWOOD DRIVE
995 BANESWOOD DRIVE
995 BANESWOOD DRIVE
995 BANESWOOD DRIVE
995 BANESWOOD DRIVE
995 BANESWOOD DRIVE
995 BANESWOOD DRIVE
995 BANESWOOD DRIVE
995 BANESWOOD DRIVE
995 BANESWOOD DRIVE
995 BANESWOOD DRIVE
995 BANESWOOD DRIVE
995 BANESWOOD DRIVE
995 BANESWOOD DRIVE
995 BANESWOOD DRIVE
995 BANESWOOD DRIVE
995 BANESWOOD DRIVE
995 BANESWOOD DRIVE
995 BANESWOOD DRIVE
995 BANESWOOD DRIVE
995 BANESWOOD DRIVE
995 BANESWOOD DRIVE
995 BANESWOOD DRIVE
995 BANESWOOD DRIVE
995 BANESWOOD DRIVE
995 BANESWOOD DRIVE
995 BANESWOOD DRIVE
995 BANESWOOD DRIVE
995 BANESWOOD DRIVE
995 BANESWOOD DRIVE
995 BANESWOOD DRIVE
995 BANESWOOD DRIVE
995 BANESWOOD DRIVE
995 BANESWOOD DRIVE
995 BANESWOOD DRIVE
995 BANESWOOD DRIVE
Sold

995 BANESWOOD DRIVE

995 BANESWOOD DRIVE, KENNETT SQUARE, PA 19348

$1,140,000
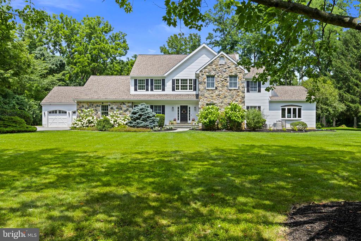
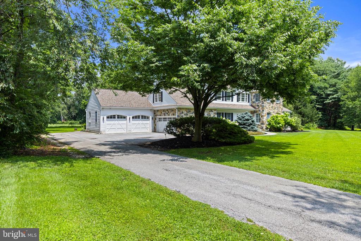
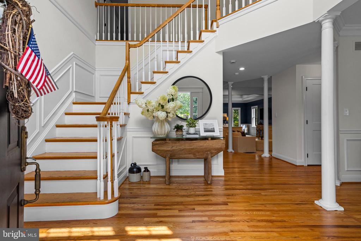
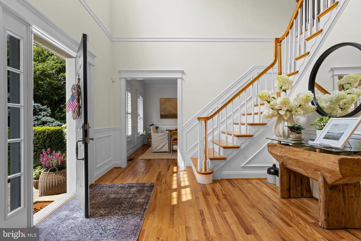
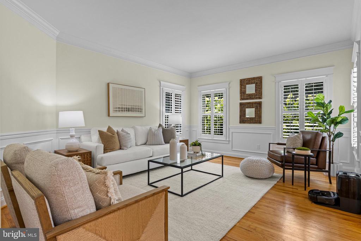
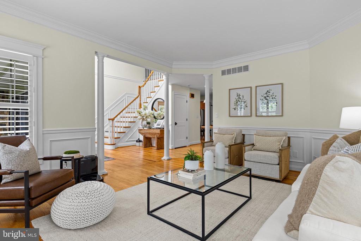
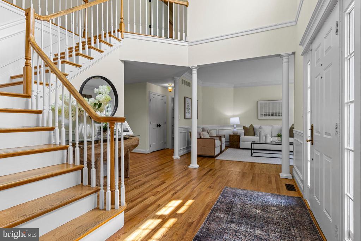
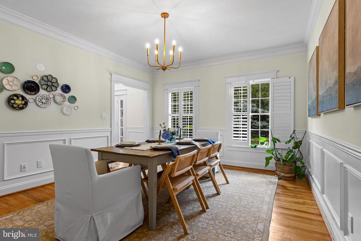
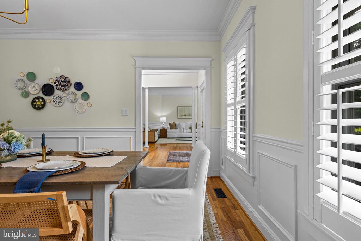
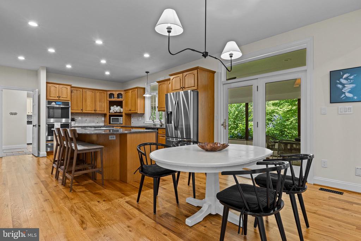
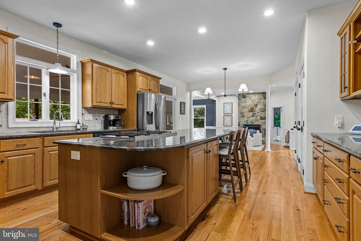
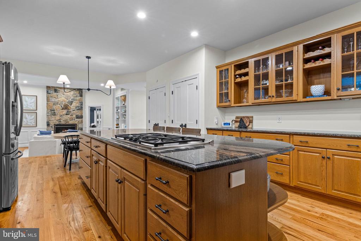
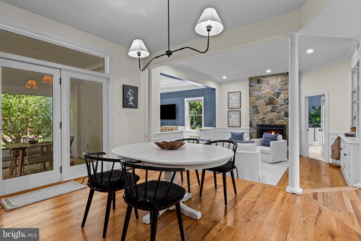
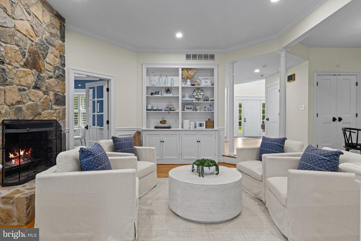
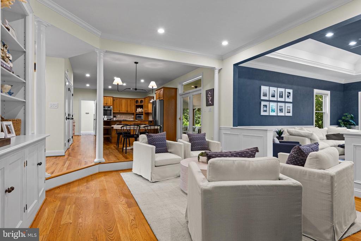
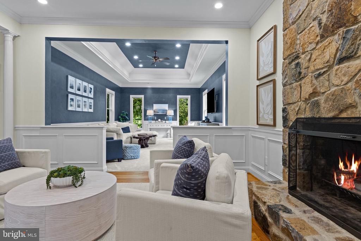
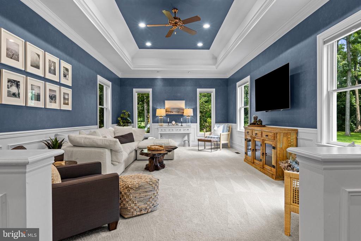
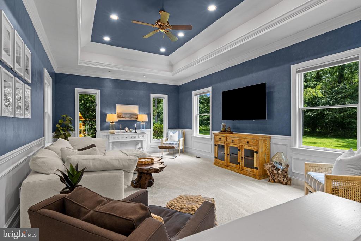
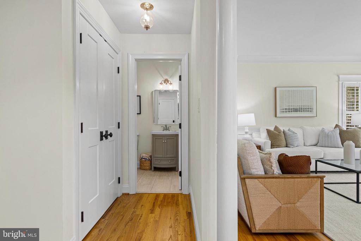
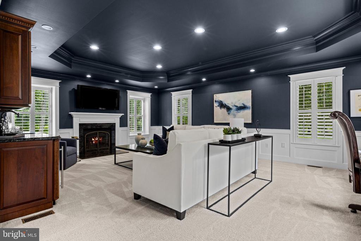
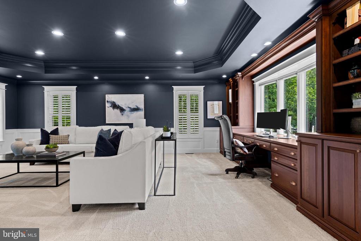
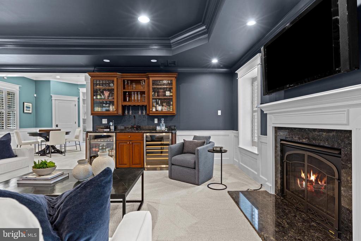
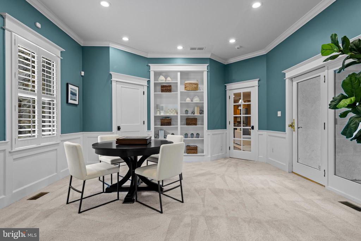
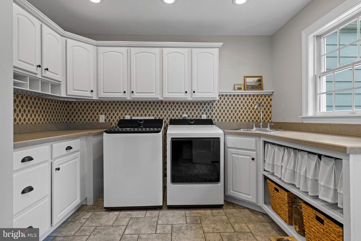
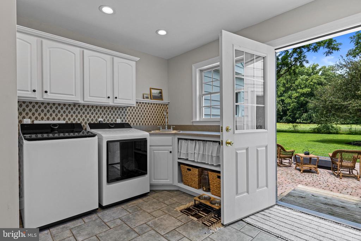
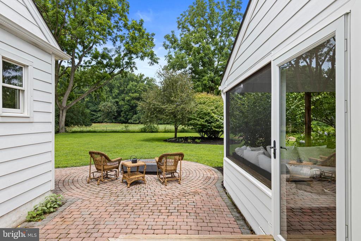
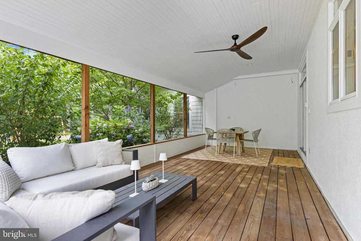
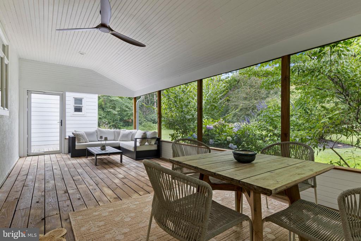
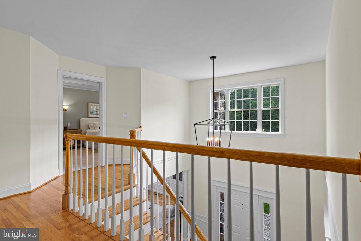
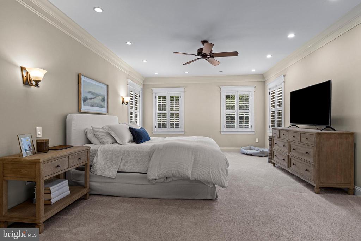
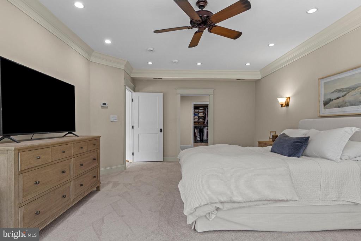
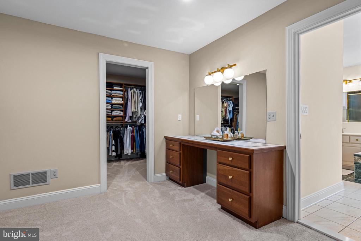
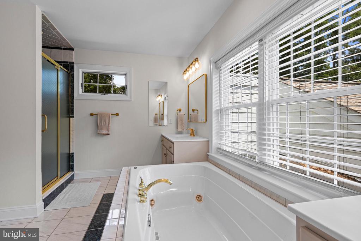
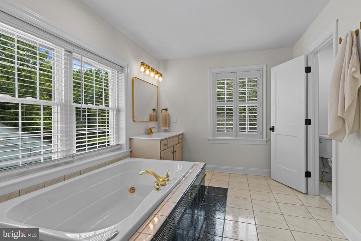
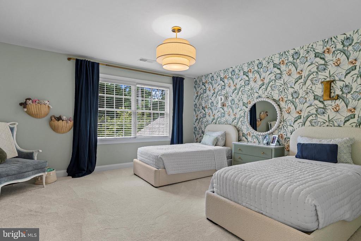
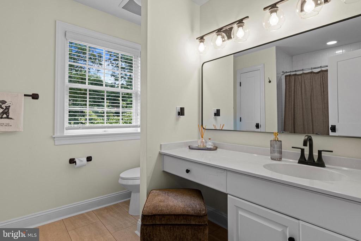
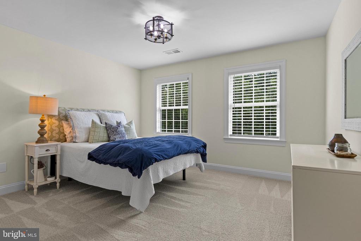
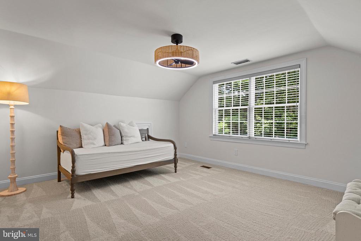
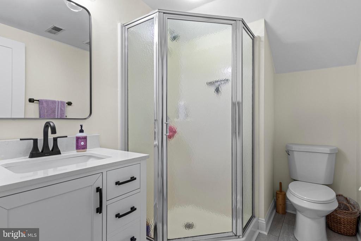
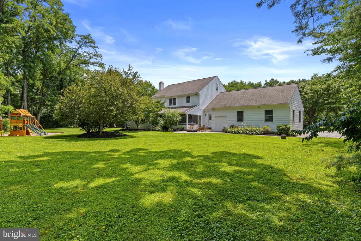
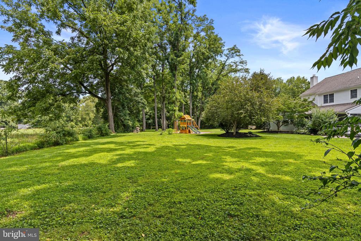
Welcome to 995 Baneswood Dr, a stunning single-family home in Kennett Square, PA, offering 4,606 square feet of thoughtfully designed living space set on an absolutely gorgeous tree lined street. This elegant property boasts 4 spacious bedrooms and 3.5 bathrooms, providing plenty of room for relaxation and entertaining. The main level offers a grand foyer, a formal dining room with wainscoting, formal living room, with an open-concept design that flows effortlessly into the eat-in kitchen. There is a fabulous laundry/mudroom adjacent to kitchen with garage access providing functionality and convenience. The kitchen is perfect for both casual dining and entertaining, and is equipped with a large island, builtin cabinetry with additional counter space, large pantry and an eating area that opens to a beautiful sitting room and family room anchored by a charming fireplace, ideal for gathering. In addition there is a huge versatile space that is currently being used as an in-home office, game room and additional family room with a wet bar, and fireplace. This space could work for an in-law suite if needed, first floor bedroom, au-pair suite and so much more, the possibilities are endless. The primary suite features two walk-in closets, a dressing area, and a luxurious en suite bathroom with double sinks and a soaking tub. Three additional bedrooms one with an en suite bathroom and hall bath complete the second floor. From the kitchen or mudroom step outside to the barbecue area, flat back yard or relax on the screened in porch while enjoying outdoor living. For added convenience, this home includes a spacious three car garage with plenty of storage options and full basement offering exceptional flexibility. This home perfectly blends style, comfort, and functionality, 995 Baneswood Drive is ready to impress. Don't miss the opportunity to make this exceptional property your home--schedule your private tour today!

4
beds

4
baths

4,606 Sq.Ft. LIVING AREA

1.4 Acres lot

Jon Ivins

Jon Ivins

Features & Amenities

Interior

  • total bedrooms4
  • Total bathrooms4
  • full bathrooms3
  • half bathroom1
  • Laundry room Main Floor

Area & Lot

  • Status Sold
  • Date Sold August 20, 2026
  • Living Area4,606 Sq.Ft.
  • Total Area4,606 Sq.Ft.
  • Lot Area1.4 Acres
  • MLS® IDPACT2131514
  • TypeResidential
  • YEAR BUILT1995
  • Architecture StylesTraditional
  • School DistrictKENNETT CONSOLIDATED

Exterior

  • STORIES2
  • Garage Space3.0
  • water SourceWell
  • PoolNo Pool
  • parkingAttached Garage
  • HEAT TYPE90 Forced Air
  • AIR CONDITIONINGCentral A/C
  • sewerOn Site Septic
  • SubstructureConcrete Perimeter
  • Disability FeaturesNone

Financial

  • Sales Price$1,140,000
  • Real Estate Tax $19,196/yr
  • Zoning RESIDENTIAL

Work With Jon

His extensive knowledge of Chester County and broad experience in real estate is an invaluable advantage to his clients. Representing and consulting with clients either buying or selling new or resale homes, residential investment properties, building lots, and raw ground, he is dedicated to accomplishing his clients’ goals ahead of all others.